Small Kitchen Decorating Ideas That Hold Up in a Tight Room
Small kitchen advice is unusually repetitive. The same handful of claims get copied from one article to the next. A few of them actively make a small kitchen worse.
The claims below are the ones that come up most. Each one gets checked. Then comes the part nobody writes about: where the usable space in a small kitchen is actually hiding. None of it involves moving a cabinet or calling a contractor. Everything here is decorating, and almost all of it is reversible.
Four Fast Answers First
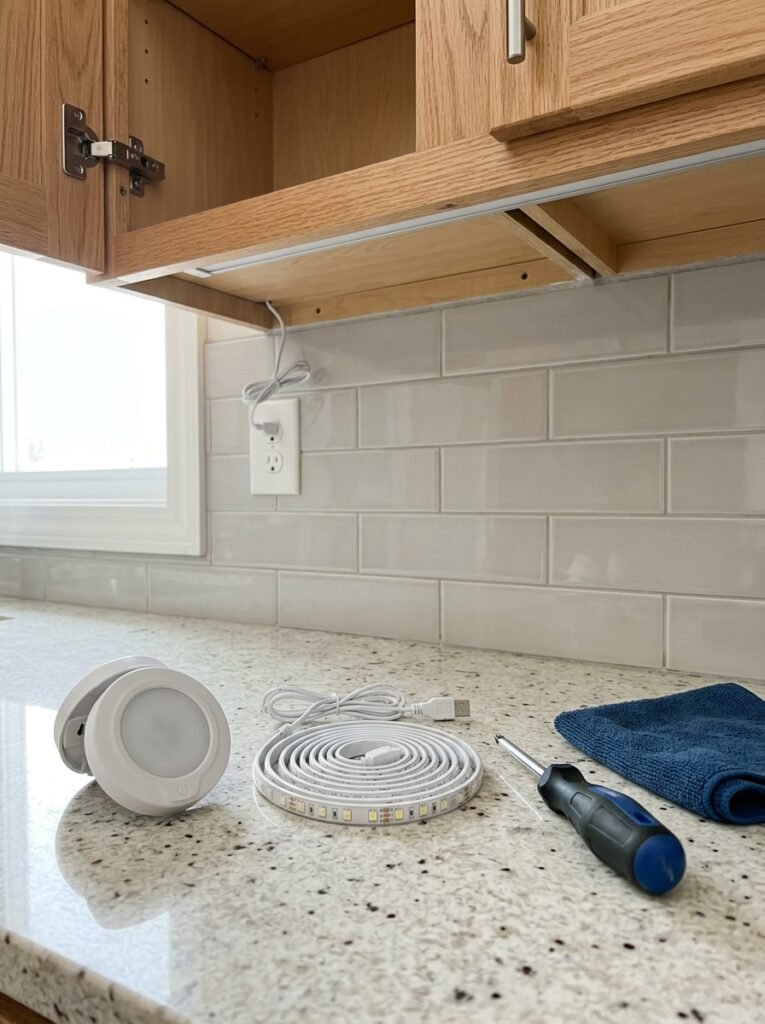
What makes the biggest difference in a small kitchen? Light under the upper cabinets, then clearing one counter run completely. Both are cheap, and neither costs any storage.
Does decorating have to come at the expense of usable space? No, but decoration has to move off the work surfaces and onto the ones nobody uses. There are more of those than most people think.
Does anything need replacing? Not for this. Nothing below requires new cabinets, new appliances, or a landlord’s permission.
How long does it take? An afternoon for the lighting and the clear-out. The rest can happen a piece at a time.
“Paint Everything White and It Will Feel Bigger”
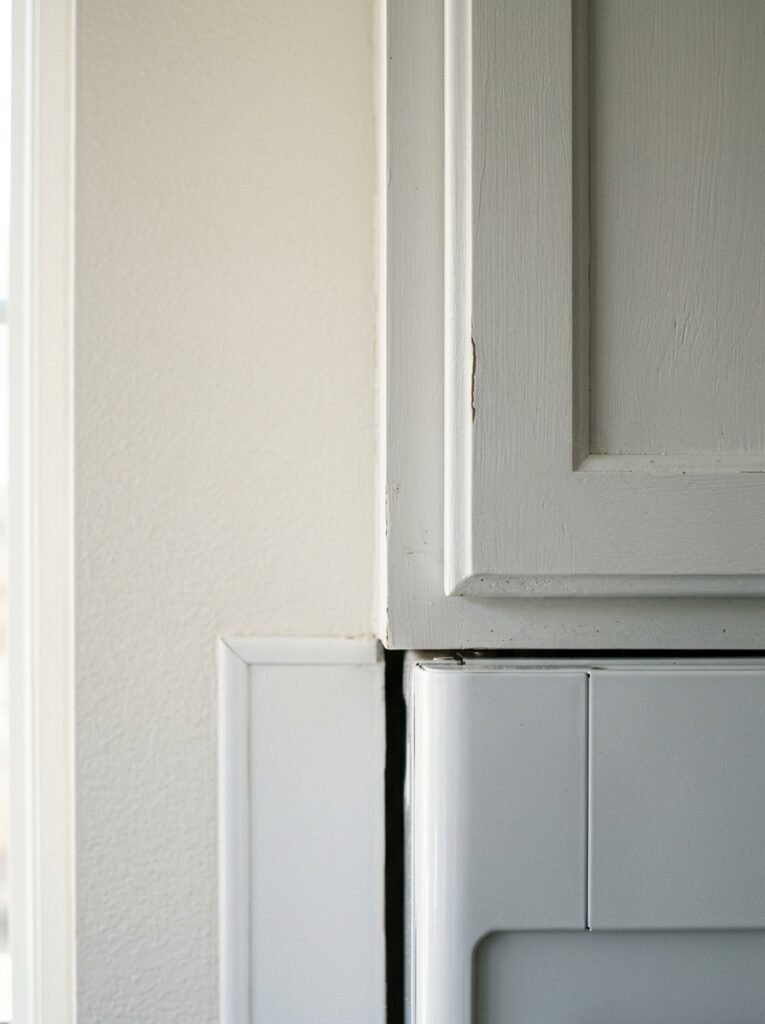
Partly true, and usually applied badly.
Light surfaces do bounce more light around, which matters in a room with one small window. The problem is that a small kitchen painted entirely white is rarely one white. Cabinet white, wall white and appliance white sit next to each other and read as dirt rather than brightness.
Continuity is what actually helps, not whiteness. One color carried across the walls softens the boundaries between surfaces. Cabinets work in the same tone, or one clear step from it. The room stops announcing where it ends.
Contrast at the edges is what makes a small kitchen look chopped up. A dark toe kick, a counter with a bright front edge, a strongly contrasting band of backsplash. Each one draws a horizontal line, and lines divide a room into pieces.
The ceiling counts as part of this. Carrying the wall tone up onto it removes one more hard line in a room that already has plenty. Bright white is the default, not the better choice.
And a committed dark small kitchen often works better than a half-hearted pale one. What fails is the middle ground, where three near-neutrals almost match.
One detail worth more than the color choice: sheen. Eggshell and satin bounce light. Flat paint absorbs it, which is the opposite of what a dim kitchen needs.
“Open Shelving Opens Up the Room”
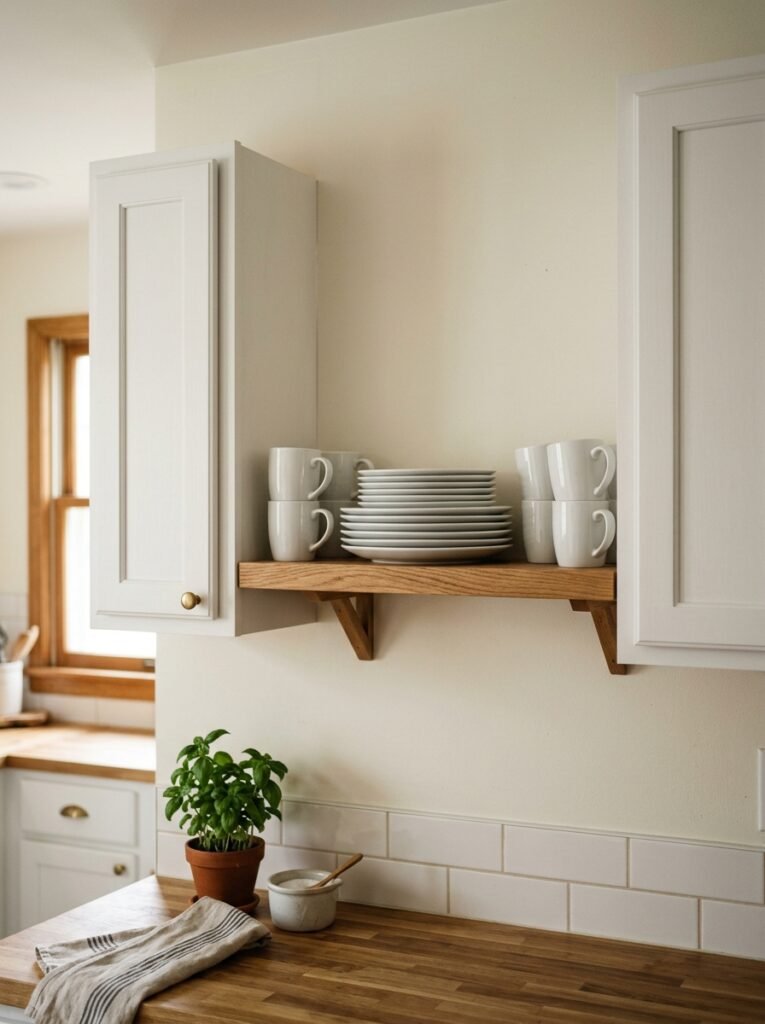
Visually true. Practically expensive, and the cost lands hardest in exactly the kitchens that repeat this advice.
Storage is the scarce resource in a small kitchen. Losing one upper cabinet matters far more here than in a large room. The displaced contents have nowhere to go except the counter. That is the surface you were trying to free.
It works when the contents are few, matched, and used every week. It fails the moment the shelf becomes the place things get put down.
A middle route suits small kitchens better. Glass-fronted doors give most of the visual lightness with none of the storage loss. Or open up a single cabinet rather than the whole run, and choose the one furthest from the cooking.
Placement and contents deserve more room than this section allows. There is a fuller treatment in this piece on which kitchen decor survives daily cooking.
“Take the Upper Cabinets Out”
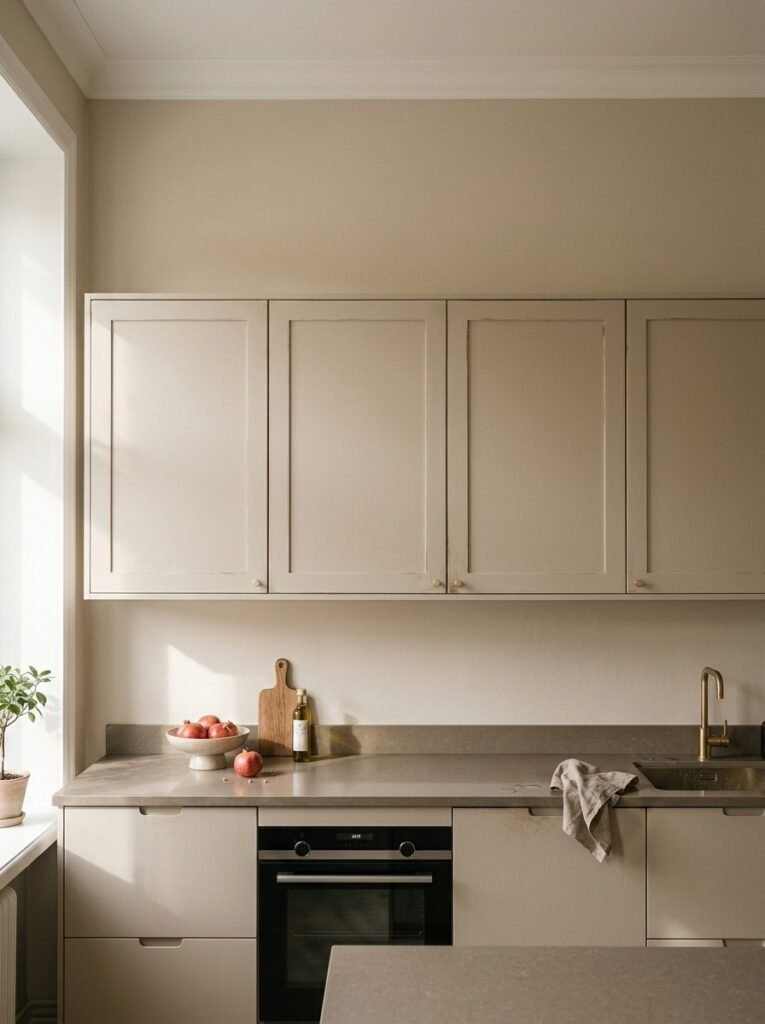
This one photographs beautifully and behaves badly in a small room.
Upper cabinets hold more storage per square foot of floor than anything else in a kitchen. Remove them from a room that is already short of space and the contents do not vanish. They move down to the counters and the table.
If the airy look is the goal without the loss, there are gentler versions. Paint the uppers the same color as the walls so they recede. Swap solid doors for glass. Take the doors off one cabinet only.
There is one place removal genuinely works. A short awkward run, usually beside a window or a door, where the cabinet was hard to reach anyway. A single shelf at the same height keeps some storage and gives back the sightline.
“Keep Every Object Small”
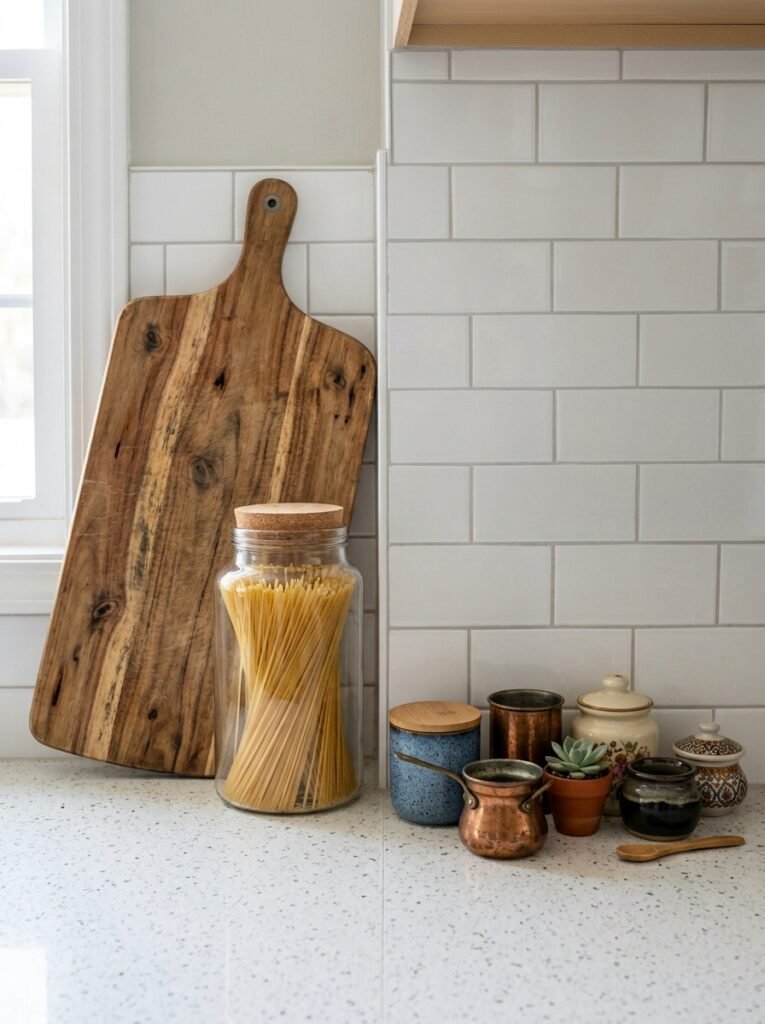
The instinct in a small room is to scale everything down. It backfires.
Small objects multiply edges, and edges are what make a room read as busy. A tight kitchen shows that faster than anywhere else in the house, because the whole room arrives in one look.
Fewer and larger is calmer. One substantial wooden board instead of three little ones. One large jar rather than six small canisters. One decent pot of herbs rather than a row of tiny pots along the sill.
The same holds for pattern. A single larger-scale pattern on a blind or a towel settles a small kitchen. Several tiny prints fight each other.
Towels and cloths follow the same rule. Two matching towels read as a decision. Five in different colors and states of wear read as laundry that did not get put away.
The exception is anything used daily. Those objects move constantly, so they never sit long enough to become visual clutter.
“Bare Counters Are the Goal”
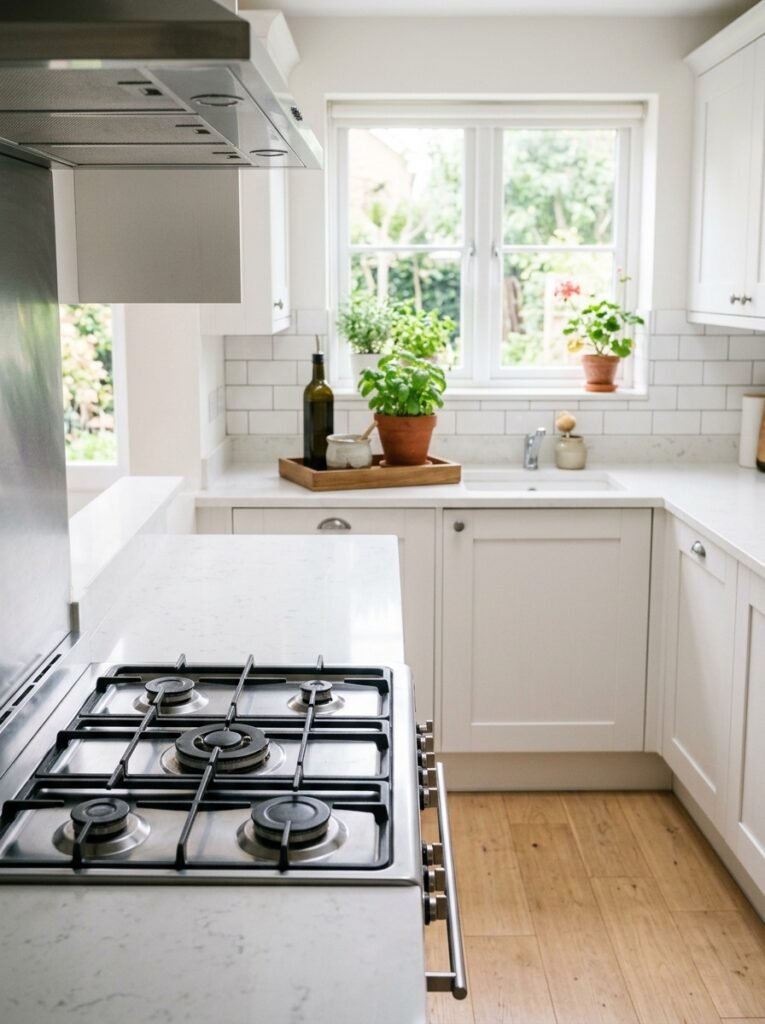
Half right, and the half that gets dropped is the important one.
Clear working space matters enormously in a small kitchen. A completely bare kitchen, though, reads as a rental viewing rather than a room someone cooks in.
The version that works is one clear run and one styled run. Keep the surface you prep on completely empty, and let a second stretch carry the things worth looking at.
There is also a genuine constraint on where decoration can go, and it is not aesthetic. The U.S. Fire Administration advises keeping anything that can catch fire away from the stovetop. Its list names towels, paper, packaging, wooden utensils and oven mitts, inside a three foot safety zone around the stove. In a small kitchen almost every surface falls inside that zone. The styled run has to be the one furthest from the burners.
It helps to know how much clear run is enough. Somewhere around 24 to 30 inches of uninterrupted counter covers almost all everyday prep. Between the sink and the stove is the ideal stretch. That is a smaller target than most people assume, and it is achievable in nearly any kitchen.
While the counters are clear, look at the appliances. Anything used monthly rather than weekly is taking premium space, and a cupboard is a better home for it.
“One Ceiling Light Is Enough”
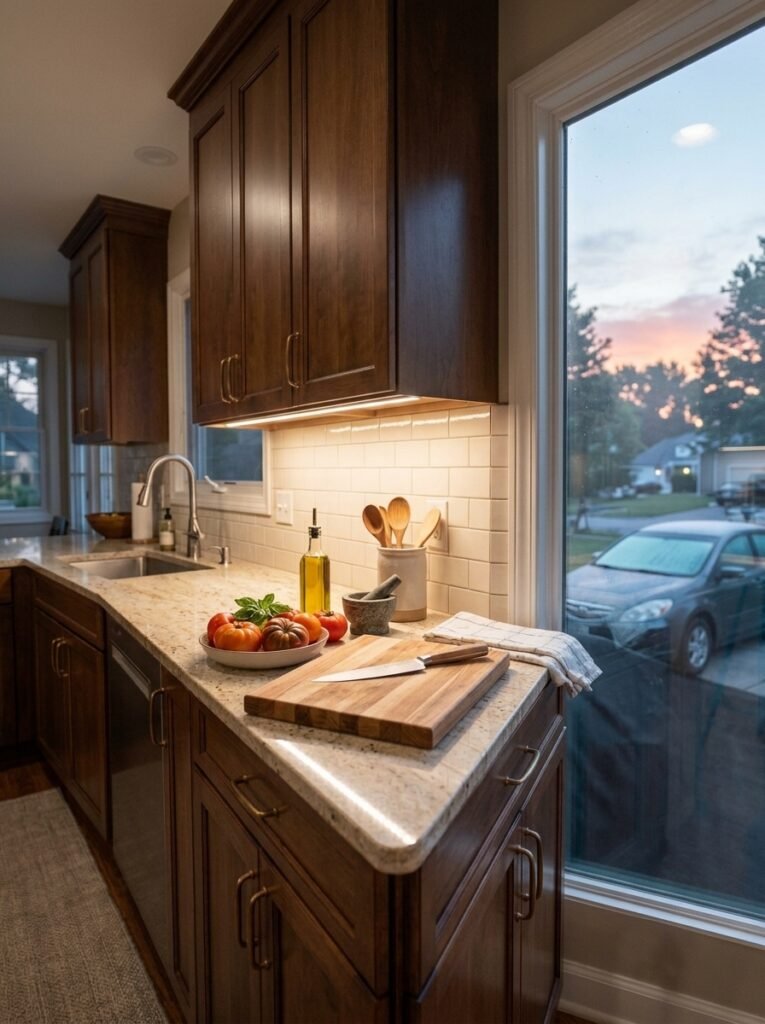
This is the most consequential mistake in the list, and the cheapest to fix.
A single ceiling fixture puts you between the bulb and the counter. You end up prepping in your own shadow. In a narrow kitchen you stand in that position almost all the time.
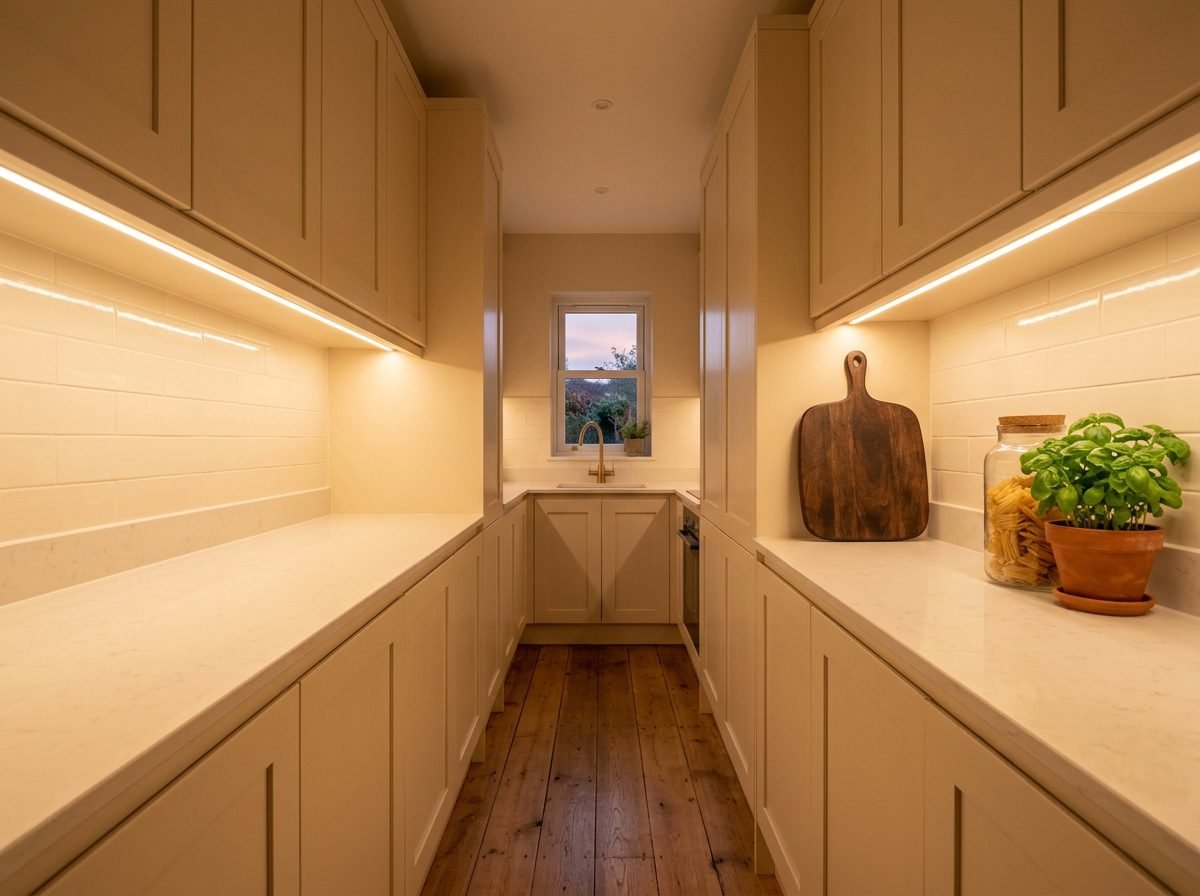
Light under the upper cabinets solves it outright. Plug-in LED strips and rechargeable puck lights need no wiring, no electrician and no permission. They change how the room looks more than any object you could buy.
Two details make it look deliberate rather than improvised. Match the color temperature across every light in the room. Mixed warm and cool sources make a small space look chaotic. And aim one light down the length of the room rather than across it. A galley then reads longer than it is.
The sink deserves its own attention. It usually sits under a cabinet-free stretch of wall, so it misses out on under-cabinet light entirely. It is also where you stand longest.
“There Is No Room for a Rug”
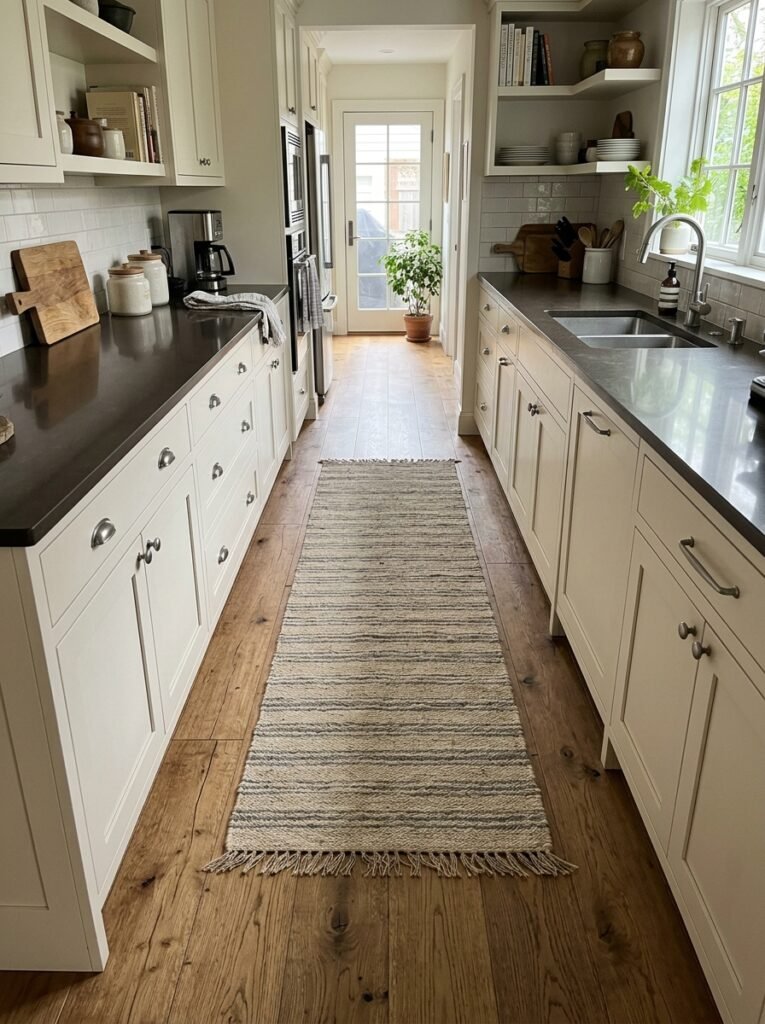
A rug is fine. The wrong width is not.
In a galley the walkway is the whole constraint. A runner narrower than the walkway leaves floor visible on both sides. Visible floor is what tells the eye the room has width to spare.
A rug that reaches from one cabinet run to the other does the opposite. It covers the floor entirely, removes that margin, and the room closes in.
Measure the gap between the cabinet fronts and take several inches off that figure. Length can be generous, width should not be.
Check the door swing before buying. A rug that bunches under an opening door is a daily irritation. In a small kitchen that door usually opens straight onto the walkway.
If only one stretch gets a rug, make it the one in front of the sink. That is where the standing happens.
Where the Free Space Actually Is
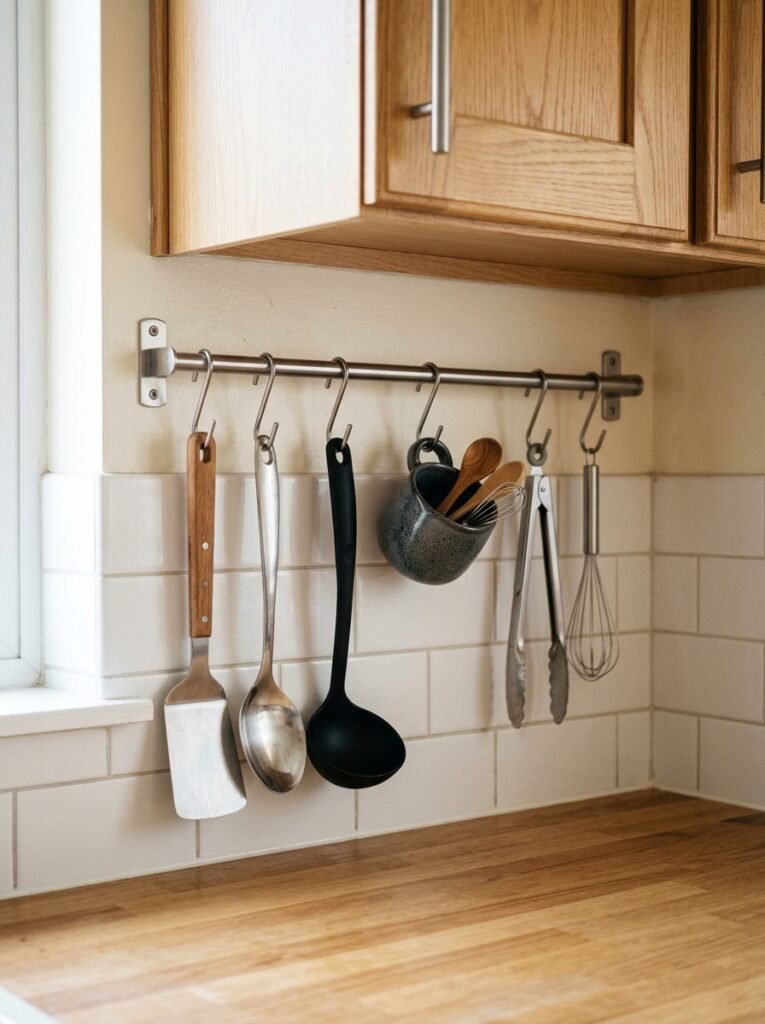
Here is the part that makes the rest possible. A small kitchen has plenty of surfaces that are not working surfaces, and anything placed there costs nothing.
- The strip between the backsplash and the upper cabinets. A slim rail, a row of hooks, or a narrow ledge fits in a band that is otherwise dead
- The end panel of a cabinet run. The flat side at the end of the row takes hooks, a small board, or a magnetic knife strip
- The window reveal. The returns either side of a window sit outside the work zone and catch light
- The inside of cabinet doors. Hooks and slim racks here free up shelf space, which frees up counters
- The wall above the door. A single shelf across that gap holds the things used twice a year
- The side of the fridge. Magnetic, vertical, and almost always wasted
None of these are places you chop, stir, or set down a hot pan. That is the whole point of using them.
Keeping the Advice That Survives
Three claims hold up in a small kitchen. Continuity of color beats brightness. Fewer and larger objects beat many small ones. And light under the cabinets beats anything else you could spend the same money on.
Three do not. Stripping out the upper cabinets. Going fully open shelf. Shrinking every object to match the room. All three cost more than they return.
Do the lighting first. It takes an afternoon and changes the room at every hour of the day. It also tells you how much of the problem was really the size.