Stairs Ideas for Small Spaces: What the Flight Can Actually Take
In a small home the staircase is not a feature. It is a bottleneck. It carries every trip between floors and absorbs most of the storage pressure in the house. It is also the one place where decorating and safety pull against each other.
That is not an argument for leaving it bare. It is an argument for knowing which parts of a staircase can take decoration and which cannot. That comes down to about three measurements.
The Three Numbers That Decide Everything
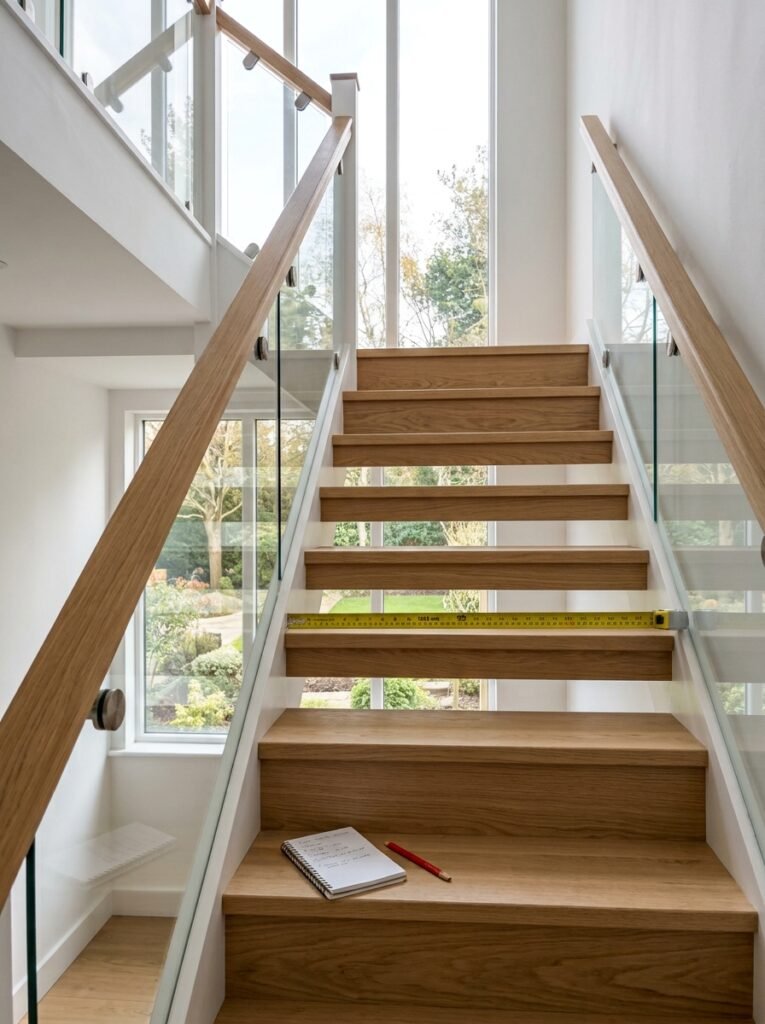
Take these before choosing anything. Every decision further down refers back to them.
Clear width. Measure between the wall and the inside face of the handrail, not the full opening. That is the number that decides whether anything is allowed to project from the wall, and it is usually several inches narrower than people expect.
Tread depth. The flat part a foot lands on, measured front to back. It decides whether a runner can leave usable margins on both sides, and how much of each step is genuinely available.
Headroom. The vertical distance from the tread line to whatever sits above it. This one determines the usable height under the stairs and whether the top of the flight is a place people duck.
Then take two photographs, one from the bottom looking up and one from the top looking down. Small staircases look completely different from each end, and most people have only ever pictured one of those views.
What Can Go on the Stairs Themselves
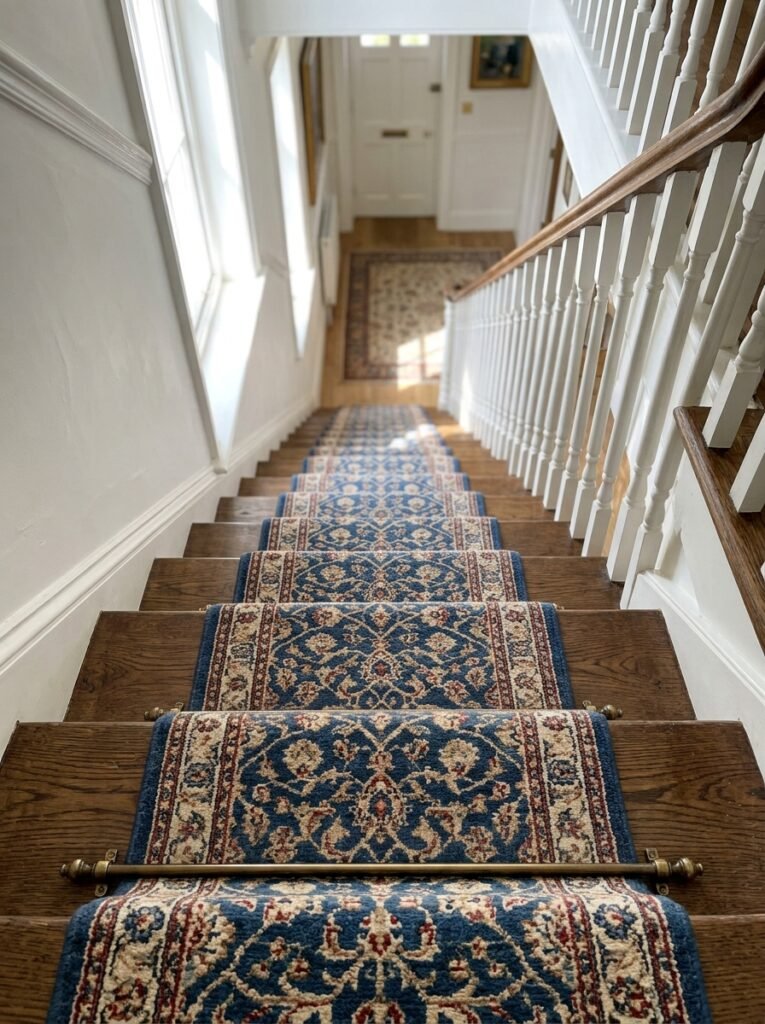
The short answer is a fixed covering and nothing else. The treads are the working surface of a circulation route, and almost nothing survives contact with that.
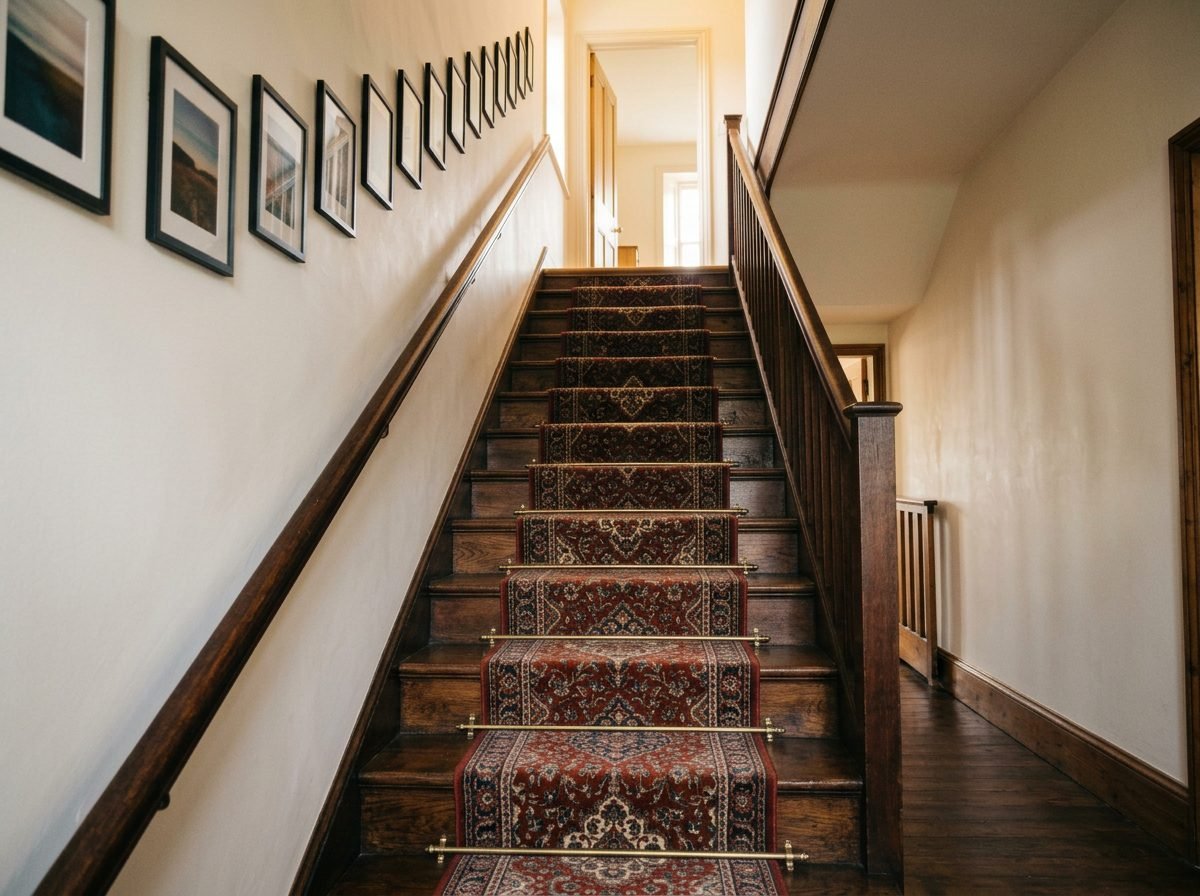
A runner is the one real decorating move available here, and it has to be fitted rather than laid. Stair rods or a proper fitting, no loose edges anywhere. A runner that shifts underfoot on a narrow flight is a fall waiting to happen, not a styling risk.
Leave an even margin of exposed tread on both sides. Uneven margins read as a mistake and, oddly, make a narrow staircase look narrower than a wider runner would.
The risers are the only surface on a staircase that can be decorated without adding thickness. That makes them the safest place to put color on a tight flight.
Two things that are not negotiable. Nothing gets stored on a step, including the basket that is going up later. And on smooth timber, anti-slip nosing strips belong on at least the bottom two steps, where most missteps happen.
Quick Answers on What Is Allowed
Can a rug go at the bottom of the stairs? Only if it is fixed down, and ideally not in the exact spot where people step off the last tread. A loose rug at the foot of a flight is one of the worst placements in a house.
Can I hang things above the stairs? On the wall, yes. Suspended over the flight itself, no. Anything that comes down over a staircase lands on steps rather than on floor.
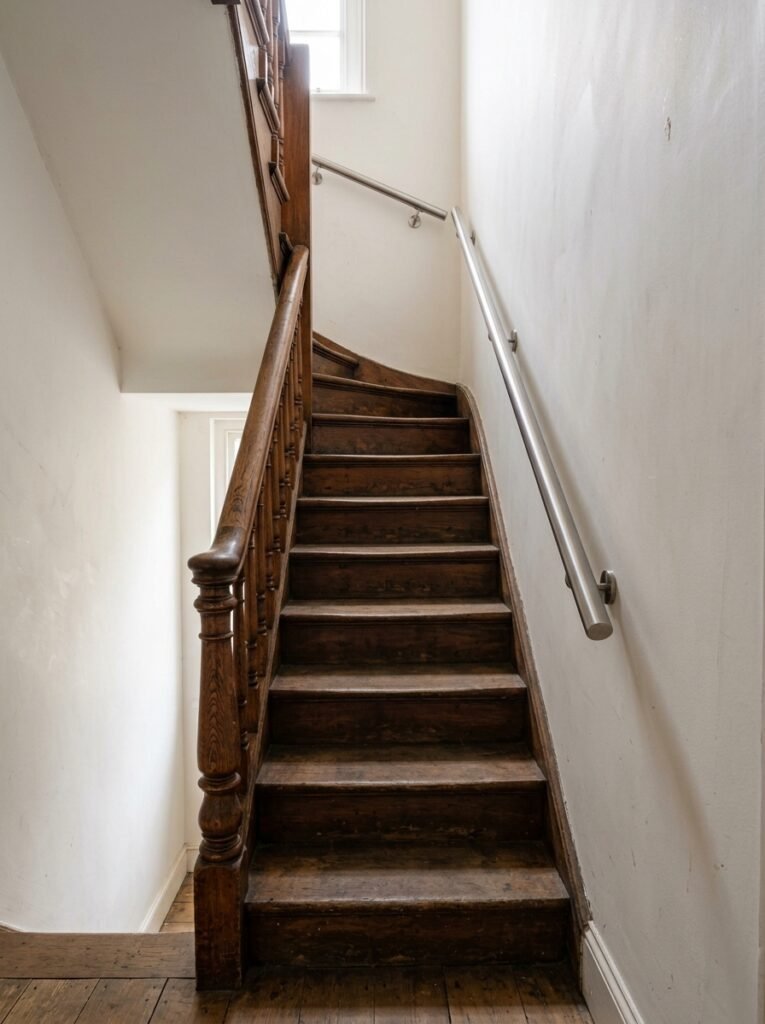
Does a narrow staircase need two handrails? Fall prevention guidance recommends handrails on both sides wherever possible. On a narrow flight the second rail costs almost no usable width and adds a great deal of security.
Can I take the door off the under-stair cupboard? Usually yes, and it often makes a small hall feel larger. It only works if whatever replaces the door is tidy, because the contents become part of the room.
Is a spiral staircase a good idea in a small house? It saves floor area and costs convenience. Furniture cannot go up one, carrying anything two-handed is awkward, and they suit anyone unsteady on their feet poorly.
Do I need permission for any of this? Not for decoration. Changing the staircase itself is regulated everywhere, and the specifics vary by country and often by local authority.
The Wall Beside the Flight
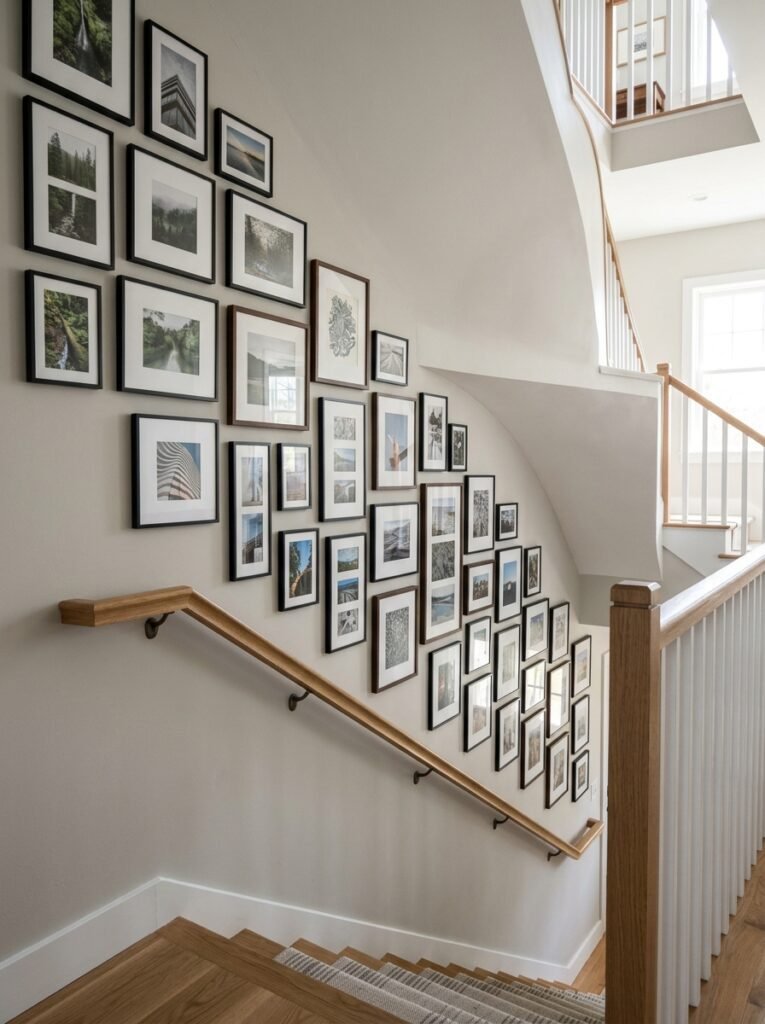
Depth is the constraint here, not taste. Everything on a stairwell wall gets brushed by shoulders, elbows, laundry baskets and furniture being carried up.
On a narrow flight, keep anything on that wall under roughly an inch and a half deep. Deep box frames, floating shelves and protruding sconces are the pieces that get knocked. A frame falling onto a staircase is a different order of problem from one landing on carpet.
Fix things properly rather than hanging them on adhesive. Flush-mounted frames, slim profiles, and two fixings on anything with weight.
The one rule with no exceptions: no shelves or ledges above a flight. Anything placed there eventually falls onto steps.
Composition on a sloping wall has its own logic, and it is worth settling before anything gets hung. There is a fuller treatment in this piece on why frame arrangements end up looking chaotic.
Under the Stairs: What the Slope Allows
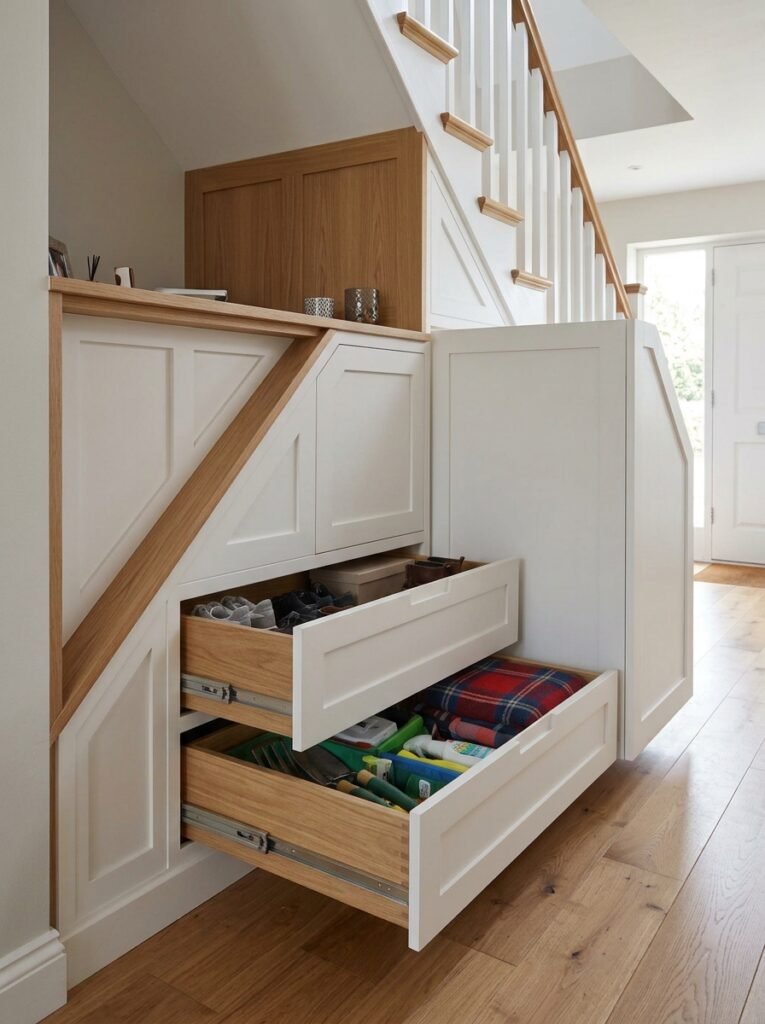
This is the most valuable square footage in a small home and almost always the worst used. The reason is that people picture it as a cupboard when it is actually a triangle.
Measure the height at three points. A foot in from the low end, halfway along, and at the tallest point. Those three numbers tell you exactly what the space can hold.
- The tall end takes full-height use. Coats hanging, a slim wardrobe rail, a person standing, a desk chair
- The middle gives drawer and shelf height. Boxes, files, shoes, the vacuum
- The last two or three feet are only reachable with drawers that pull out sideways from the flank of the staircase
That last point is where most under-stair projects lose space. A door on the front face of the cupboard can never reach the far end of the triangle. Drawers pulled from the side can.
Depth is the other trap. Anything more than about two feet deep becomes a place where objects go to be forgotten. That is how under-stair cupboards fill with things nobody has seen in years.
The Landing, the Only Flat Floor You Have
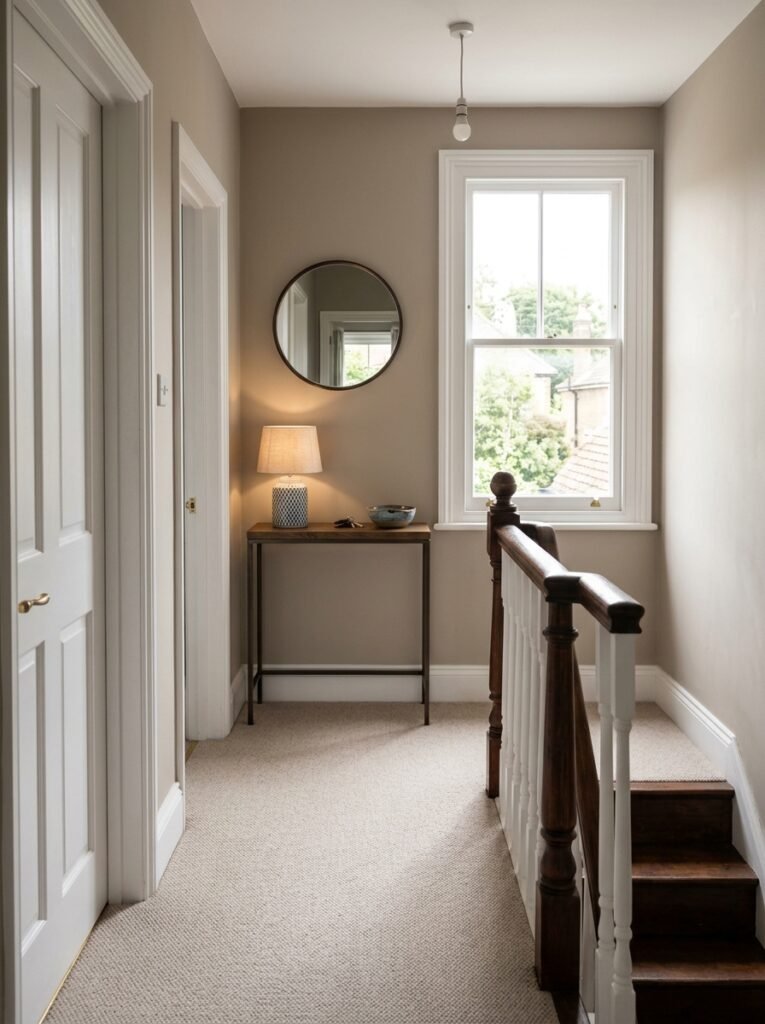
In a small house the landing is frequently the only spare floor in the building. That is why it collects things.
What works there:
- A console under about twelve inches deep
- A slim bookcase against the wall opposite the top step
- A single chair, if the landing is genuinely generous
What does not:
- Anything inside the swing of a door
- Anything within one stride of the top tread
- Anything with legs sitting where a foot lands
One more consideration that only shows up on moving day. A landing is the pivot point for every piece of furniture going upstairs. Anything fixed there needs to come off easily.
The governing idea is a clear zone at both ends of every flight. Nobody should have to change direction around an object while stepping onto or off a staircase. That is precisely when balance is least reliable.
Light It for the Way Down
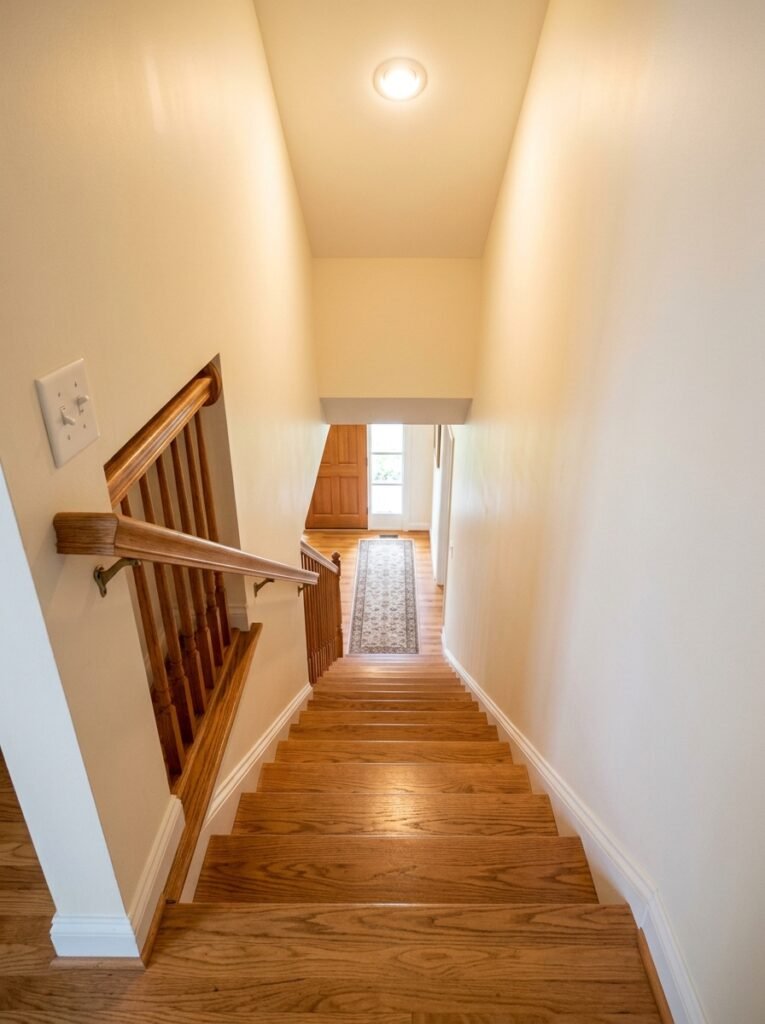
Descending is the risky direction, because tread edges are far harder to read going down than going up.
Light from above and in front. Your own shadow should never fall across the steps you are about to use. A fitting behind you at the top of a flight does exactly the wrong thing.
Switches belong at both ends. Nobody should have to cross a dark staircase to reach a switch. In a rental, a plug-in motion-activated light at the bottom solves it without wiring.
Warm light is fine. Dim light is not. This is the one place in a house where atmosphere loses to visibility.
Two details that punch above their cost. Avoid any bright fixture sitting in the line of sight from the top of the flight. Glare on the descent is worse than dimness. A visible contrast at the nosing of the top and bottom steps also helps. It does more for safety than any light fitting.
If You Are Actually Rebuilding
Space-saving staircases exist, and they deserve a straight description rather than a decor-idea framing.
Spiral stairs save floor area and take a real toll on daily use. Furniture will not go up them, and carrying anything two-handed is difficult. The narrow inner edge of each tread suits nobody who is unsteady.
Alternating tread stairs, sometimes called paddle stairs, are steeper still. They are generally restricted to secondary access such as a loft.
Rise, going, headroom, handrail height and baluster gaps are all set by building regulations. Those numbers differ by country and frequently by local authority. Get the local figures before anything gets drawn, because a staircase built to the wrong dimensions is expensive to unbuild.
This is also the least likely part of any small-stair project to happen. Worth saying before anyone spends a weekend researching it.
What Has to Stay Clear
The highest-value item on this page costs nothing at all.
The National Institute on Aging’s room-by-room guidance on preventing falls at home is direct about staircases. Keep books, papers, clothes and shoes off the stairs. Make sure any carpet is fixed firmly so it cannot slip. Have handrails on both sides and check they are secure. Put light switches at the top and the bottom.
Every one of those is a decorating decision as much as a safety one, which is the useful part. The pile on the bottom step waiting to go up is the most common hazard in a small home. It is also the thing making the hallway look cluttered.
Two groups make this harder and matter more. Small children leave things at the exact height nobody looks, and pets sleep on the step nearest the top. Neither is a reason to skip decorating, but both are reasons to keep the treads themselves permanently empty.
Clear stairs read as wider stairs. The safest version of a small staircase and the best-looking version turn out to be the same thing.
To Feel Bigger, a Staircase Has to Be Emptier
Nearly everything that improves a small staircase is subtraction rather than addition.
A properly fitted runner. Clear treads. Slim frames fixed flat to one wall, light at both ends, and everything else pushed into the triangle underneath.
One decorated wall and a cupboard that works will beat five competing ideas. In a corridor two and a half feet wide, every time.